What is included?
The currently available download formats are Original archive (DAE named), glTF, GLB. Each format is supplied as a separate download.
 Contact

Houses · Interactive 3D
A warehouse-conversion house 3D model with Art Deco influences, a mezzanine library and an industrial-style spiral staircase. The design includes living spaces, bedrooms, a cinema room and a pool area.
Downloads unlock after PayPal payment verification.
Model overview
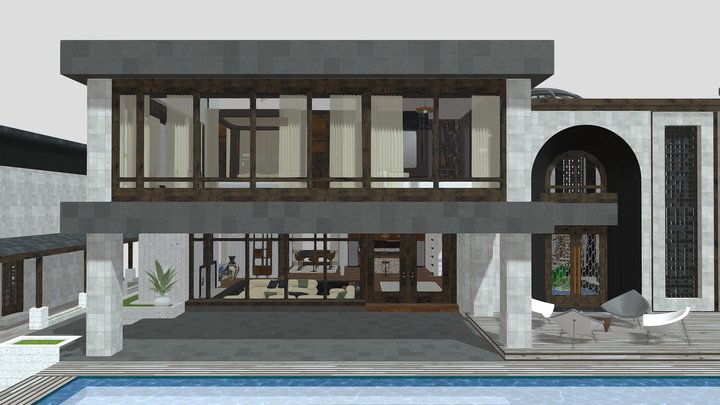
This converted warehouse house combines large residential spaces with Art Deco influences. Tall windows open up the main living area, where the creator's notes describe seating, displayed artwork, a kitchen and a dining space. An industrial-style spiral staircase connects the living level to a mezzanine used as a library, giving interior views a clear focal point.
The published layout includes two bedrooms with en-suite bathrooms and an additional room downstairs, described as a maid's room. A cinema room, sauna, pool area and landscaped garden extend the scene beyond the main living volume. These features make the model useful for exploring a warehouse-to-home concept through several different interior and exterior viewpoints.
For a presentation, try a camera near the staircase to show the height of the main space, then compare that with an exterior view through the tall glazing. The model is a detailed visualisation asset, so check its triangle count and available formats before planning an interactive project. Inspect the 3D preview for the included geometry; separate staged images may introduce objects or effects that are not part of the files.
At a glance
Counts from the Sketchfab preview, checked 17 October 2026. Converted download files may have different counts. Dense models may need optimisation for real-time use.
Buyer questions
The currently available download formats are Original archive (DAE named), glTF, GLB. Each format is supplied as a separate download.
Yes. Use the interactive 3D viewer above to rotate, zoom and inspect the model before purchasing.
Image renders are AI enhanced to show staging possibilities. The interactive 3D viewer represents the geometry contained in the model download.
The model is supplied under the Standard Model Licence. Review the licence before downloading or purchasing.
Image renders are AI enhanced for staging possibilities
Your files
Each download bundle contains the selected archive plus the MarMel-Bali terms and licence. Some existing packages include a ZIP or RAR archive to extract. The 3D viewer shows the downloadable model. Separate image renders may include AI-enhanced staging.
Read the termsThe supplied archive is named DAE. FBX contents have not been confirmed; choose glTF or GLB if needed.
DAE FILE - modern-house-converted-warehouse.zip · 129.2 MBglTF package with linked assets
glTF FILE - modern_house._converted_warehouse.zip · 131.9 MBBinary glTF model; texture resolution varies by file
GLB FILE - modern_house._converted_warehouse.rar · 96.3 MBDiscussion
Where can I purchase this?
❤
Where do I buy the mansion?
How can I purchase this product?
@MarMel-Bali Hello and thanks, great model btw
Absolutely fantastic
Excellent work. Thank you.
@MarMel-Bali I notice you changed the name. I love the concept of converted warehouse. The ceiling looks so high from inside, too. I love the other work you have done too. Keep it up!!
WOW!! This is so fabulous!! Actually, in North America this is known as a house not an apartment. No apartments here have a yard. Great job, though!!!